-
Productos

Listo para construir su espacio de entretenimiento?
Obtenga recomendaciones profesionales y un presupuesto personalizado de Miland.
Diseño y planificación personalizados →
-
- Proyectos
- Noticias
- Apoyo
- Sobre nosotros




 Hogar
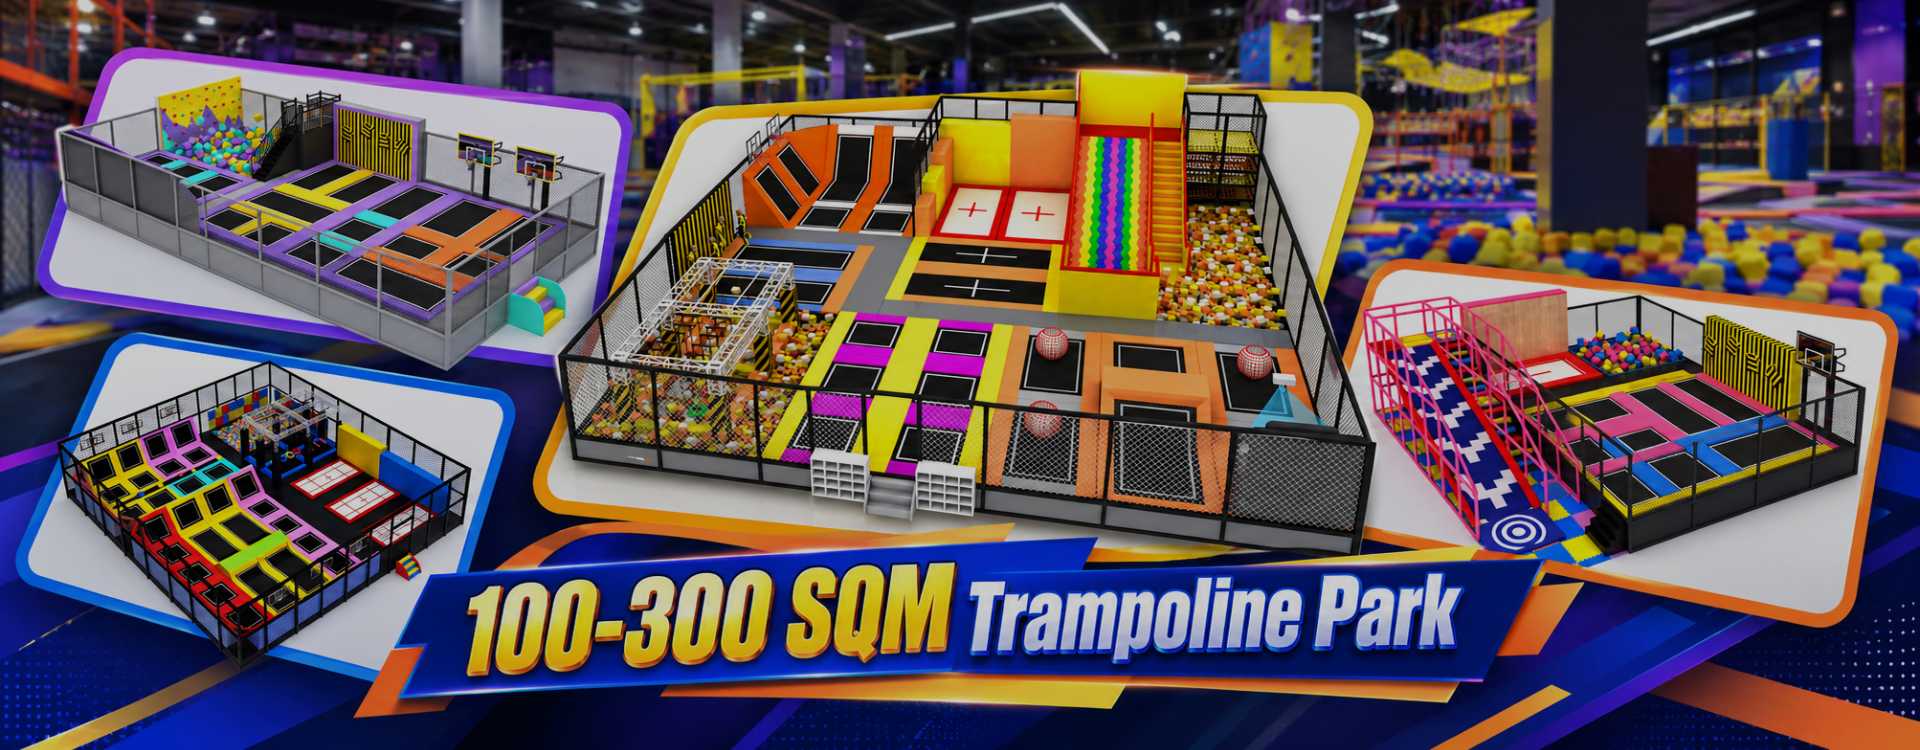
100–Pista de trampolines cubierta de 300 m2
Starting a trampoline park business does not always require a large venue. A 100 sqm trampoline park can be a practical option for investors who want to enter the indoor entertainment market with a compact commercial project.
Miland provides customized 100–300 sqm indoor trampoline arena solutions based on your available space, altura del techo, customer profile, y objetivos comerciales.
This size range is designed for venues that need efficient space utilization while still providing popular attractions such as free jump areas, pozos de espuma, basketball zones, and toddler activity areas.
For investors who have larger venues and want more attractions, we can also provide expanded trampoline park solutions from 300 sqm and above.
The layout of a trampoline park depends on the available floor area and business requirements. Smaller spaces focus on maximizing the main jumping experience, while larger areas allow additional attractions and customer facilities.
| Venue Area | Recommended Configuration | Suitable Application |
| 100–150 SQM | Zona de salto libre, PE ball pit, acolchado de seguridad | Compact indoor entertainment venues |
| 150–200 SQM | Zona de salto libre, pozo de espuma, basketball dunk zone, additional activities | Family entertainment projects |
| 200–300 SQM | Larger jumping zone, pozo de espuma, toddler area, interactive attractions | More complete trampoline park concepts |
Design Layout Options for Indoor Trampoline Parks from 100 a 300 m2
Every trampoline park project requires customized planning. The final design depends on the building structure, entrance location, altura del techo, safety requirements, and expected customer flow. Below are examples of how different spaces can be configured.
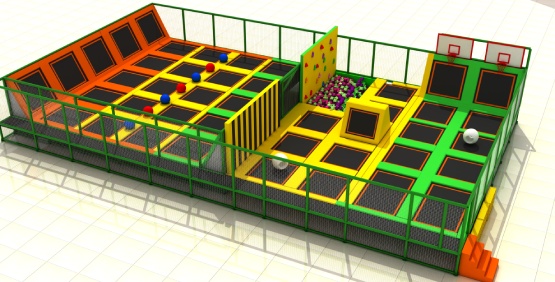
100 SQM Trampoline Park Layout
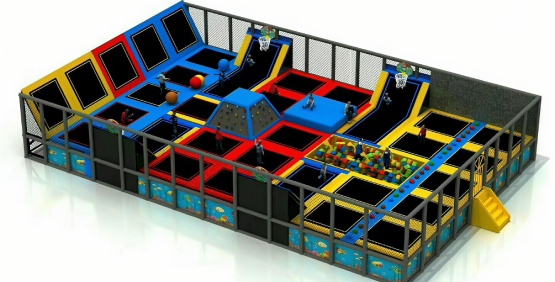
200 SQM Jumping Park Indoor
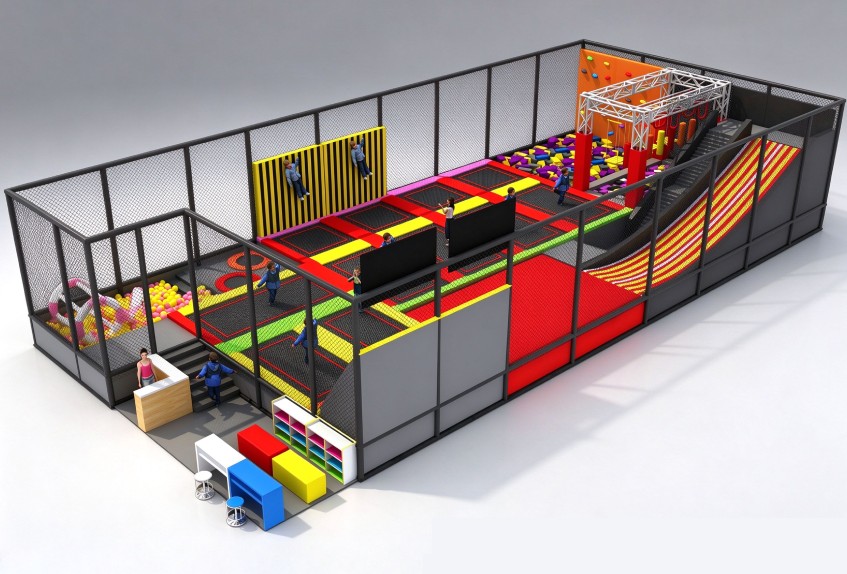
300 SQM Trampoline Play Centre
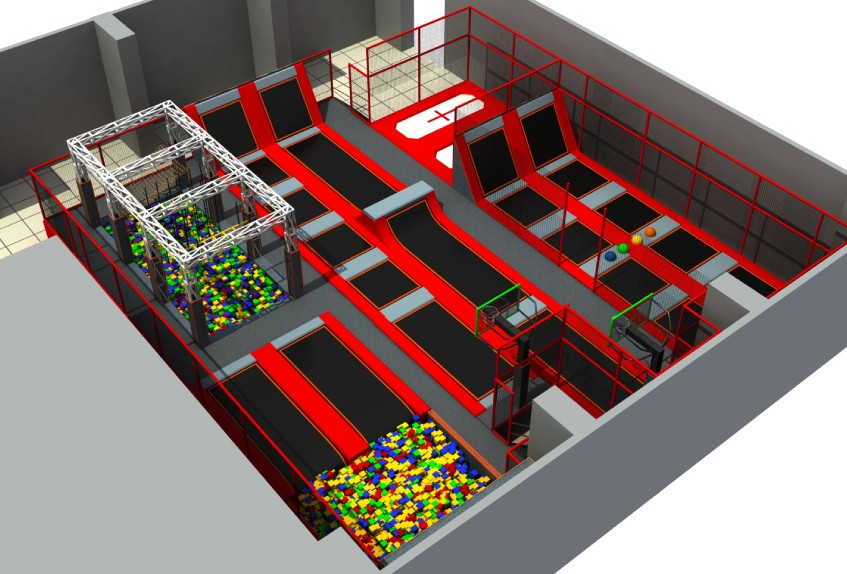
100 m2
A compact trampoline park layout can include:
- Main free jump area
- Foam pit or landing area
- Simple rock climbing
200 m2
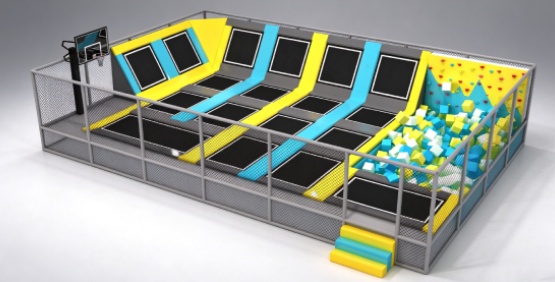
A medium compact layout can provide more activity combinations:
- Expanded free jump area
- Foam pit
- Basketball dunk zone
- Sticky wall
- Interactive jumping elements
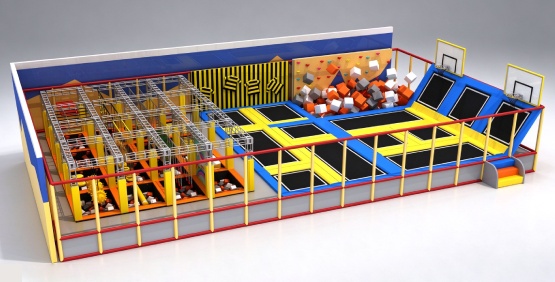
300 m2
A 300 parque de trampolines de m2 can create a more complete indoor entertainment experience:
- Main trampoline area
- Foam pit
- Multiple jumping activities
- Indoor wave slides
- Customer seating area
Choosing the Right Size for a Commercial Trampoline Park
Choosing the right trampoline park size depends on your business model, clientes objetivo, and future development plan. A compact trampoline park can be commercially viable when the layout is designed efficiently and the attraction configuration matches the available space.
Is a 100 SQM trampoline park suitable for a commercial project?
Sí. A 100-square-meter bounce trampoline park can work as a commercial entertainment venue with proper planning. This size is commonly suitable for:
- Shopping mall entertainment areas
- Community recreation spaces
- Compact family entertainment venues
- New investors entering the indoor entertainment industry
The key to success is not only the venue size, but also how effectively the space is designed to provide a safe and enjoyable customer experience.
What type of business is suitable for a 100–300 SQM indoor trampoline arena?
A commercial trampoline center of 100-300 square meters is suitable for businesses that want to start with an efficient indoor entertainment concept. Typical applications include:
- Shopping centers looking for additional entertainment attractions
- Family entertainment centers adding trampoline activities
- Commercial spaces with limited available area
- New operators testing the indoor entertainment market
This size range allows investors to begin with a focused attraction concept while keeping the project scale manageable.
When should you choose a larger trampoline park size?
A larger trampoline park may be a better choice if your goal is to create a multi-attraction entertainment center with higher capacity and more revenue opportunities. More available space allows:
- Additional attractions
- Larger customer capacity
- Party areas
- More diversified entertainment zones
If your venue has 300 sqm or more available, we can recommend a larger jump arena configuration based on your business objectives.
Real Project Reference: 300 Parque de trampolines cubierto SQM
Miland supplier has supplied customized trampoline park equipment for commercial entertainment projects worldwide.

Thailand
30m×10m free jump arena indoor

Romania
15m×15m commercial trampoline center
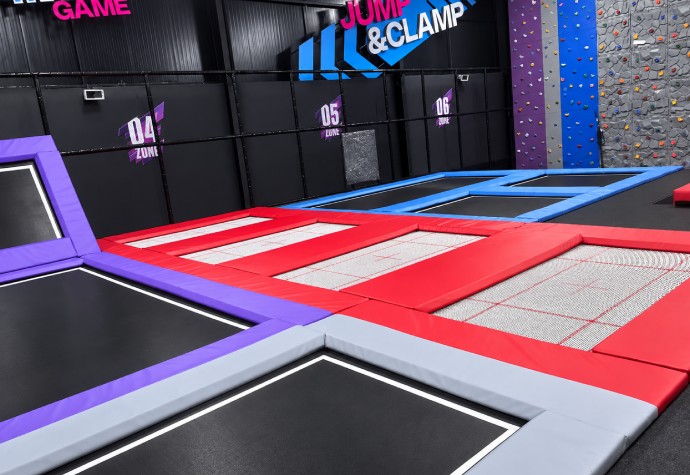
England
18m×15m trampoline with climbing wall
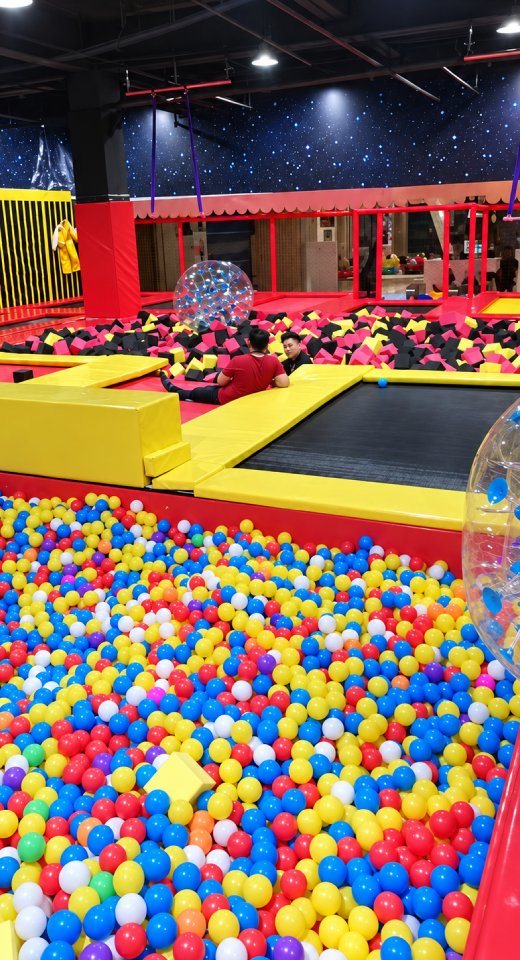
Porcelana
25m×10m jump park with interactive games
What Is Included in a 100–300 SQM Indoor Trampoline Arena Solution?
Miland provides complete trampoline park solutions, incluido:
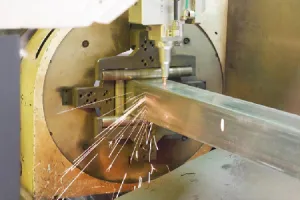
- Trampoline park equipment and safety padding system
- Foam pit and attraction elements based on the layout
- Customized layout design and engineering drawings
- Container loading plan and installation guidance
Each project is customized according to the customer’s venue conditions and investment requirements. Freight, local installation, and other services can be quoted separately based on the project location.
Why Choose a 100–300 SQM Trampoline Park Solution?
Compared with larger trampoline park projects such as the Chile 3000-sqaure-meter indoor trampoline park business, compact layouts provide several advantages:
Lower Initial Investment
A smaller venue requires less equipment and reduces the initial project cost.
Faster Project Launch
Compact trampoline parks usually have simpler layouts, allowing faster design, fabricación, and installation processes.
Flexible Expansion Possibility
A well-planned initial layout can reserve space for future upgrades and additional attractions.
Frequently Asked Questions
How much space is needed for a trampoline park?
The required space depends on the project design and attractions. A 100 sqm trampoline park can support a compact commercial setup, while larger venues allow more activities and customer facilities.
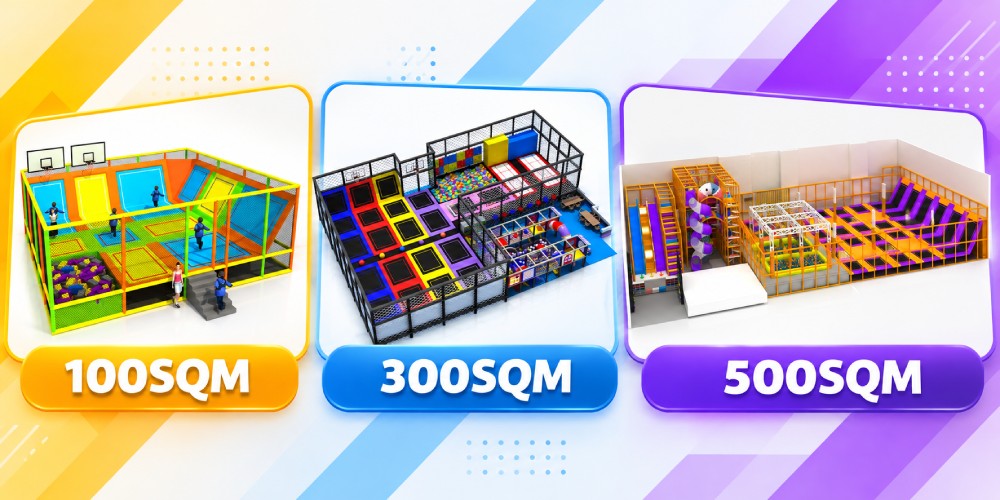
layout design of commercial trampoline centres of different sizes
What ceiling height is required for a trampoline park from 100 a 300 m2?
The recommended ceiling height depends on equipment configuration and local building conditions. In many indoor trampoline projects, approximately 3.5–4.5 meters can work with proper planning. Final requirements should consider sprinkler systems, building structure, and safety regulations.
Can a 100–300 SQM indoor trampoline arena be expanded later?
Sí. Expansion is possible when the initial layout reserves enough space for future additions. Many investors start with a compact trampoline arena and expand according to market demand.
Get Your 100–300 SQM Trampoline Park Proposal
Have a venue between 100 y 300 m2? Envíanos tu plano de planta, available area, altura del techo, and project location. proporcionaremos: customized trampoline park layout, equipment configuration recommendation, factory-direct quotation.
Let us help you turn your available space into a commercial indoor entertainment dreamworld!
CONSTRUIR. JUGAR. PROSPERAR.
Necesita un plan Dreamworld personalizado?
Comparte los detalles de tu proyecto (tamaño, edad objetivo, presupuesto, línea de tiempo, etc.). Obtenga una solución de entretenimiento personalizada y un presupuesto gratuito.


- ¿Puede recomendarme el equipo adecuado para mi proyecto??
Sí. Según el tamaño de su sitio, visitantes objetivo, presupuesto, y modelo de negocio, Podemos recomendar combinaciones de equipos de entretenimiento adecuadas para su proyecto..
- ¿Puede proporcionar un diseño basado en el tamaño de mi sitio??
Sí. Envíenos su plano de planta o dimensiones del sitio., y nuestro equipo de diseño puede brindarle sugerencias de diseño para ayudarlo a planificar el espacio de manera eficiente.
- ¿Ofrecen soporte de envío e instalación??
Sí. Apoyamos la producción, embalaje, coordinación de envíos, dibujos de instalación, y guía de instalación en línea. El soporte técnico in situ está disponible según el proyecto..
Consulta
MILÁN: Servicio integral de extremo a extremo



MILÁN: Servicio integral de extremo a extremo
Cronograma de entrega: proceso claro desde el pedido hasta la apertura
| Confirmación de diseño | 7–10 días | 3Diseño de distribución D y aprobación del plano final. |
| Producción y fabricación | 15–35 Días | Procesamiento de materiales y montaje de equipos. |
| Inspección de calidad | 3–5 días | Pruebas de fábrica y verificación previa al envío. |
| Acuerdo de envío | 15–25 Días | Mar, Transporte aéreo o terrestre según sus necesidades. |
| Instalación y pruebas | 7–10 días | Pruebas de instalación y operación en sitio |


