




 Home
800-1200 SQM Commercial Trampoline Park
An 800-1200 sqm commercial trampoline park targets serious investors who want high traffic and strong ROI. Are you one of them? This size is big enough for a full attraction mix. It works best for big cities and experienced operators. Below is everything you need to know about equipment, investment, and design idea for a jumping indoor park of 800-1200 m2.
Big Jump Trampoline Park of 800-1,200 SQM at a Glance
This size is the gold standard for large-scale commercial indoor playground trampoline in major cities.
- Space Needed: 800-1,200 sqm (8,600 to 12,900 sqft)
- Age Group: 2+ years old (dedicated areas for all stages)
- Capacity: Around 800-1,500 people/day
- Investment: $100,000-$200,000for reference (equipment only)
- Payback Period: 24-30 months
- Core Features: Free jump, dodgeball, slam dunk, climbing walls,ninja challenge course, and trampoline boxing
Keep reading and know more about 800-1200 sqm commercial trampoline park for sale at MILAND indoor & outdoor amusement park supplier. Moreover, you can get more info about jump and bounce trampoline parks of other sizes.

800-1200 SQM Indoor Trampoline Park Design Gallery, Which One Fits Your Space?

Project 1
colorful trampoline park equipment for sale

800 SQM
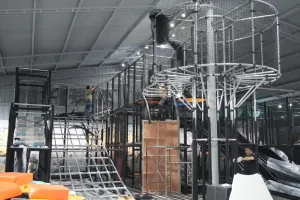
800-square-meter trampoline park with ninja challenges

1200 SQM
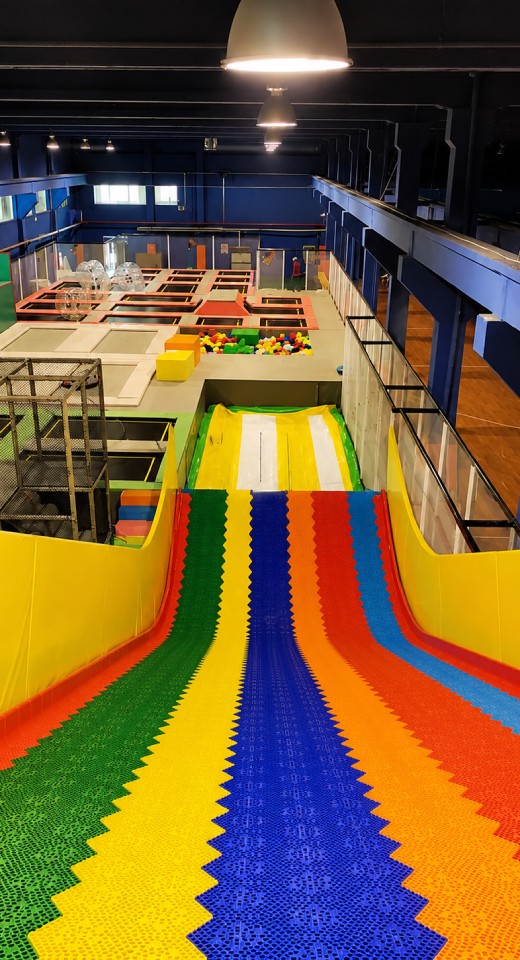
1200 sqm indoor jumping center with slides
Project 2
trampoline center with slides for sale
What Commercial Trampoline Park Equipment Fits in 800-1200 Square Meters?
An 800-1200 sqm commercial trampoline park fits almost everything. You can build a full attraction mix from free jump area to ninja course that serves all ages and keeps guests engaged for hours. Below are the recommended trampoline play areas for this size.
Free Jumping Area
Slam Dunk Basketball
Full Ninja Course
Sticky Wall
Trampoline Boxing
Battle Beams

Free Jumping Area
Extra large trampoline surface. This remains your highest traffic zone.


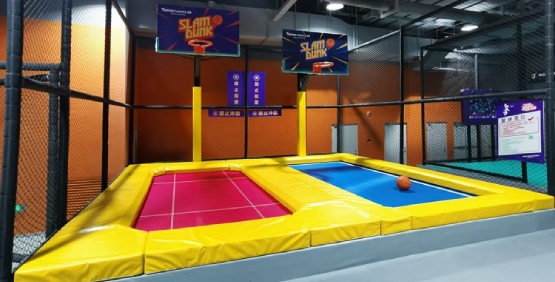
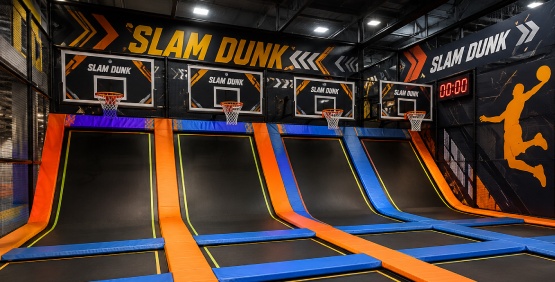
Slam Dunk Basketball
2-4 hoops with trampoline runways. Very popular with teens and young adults.

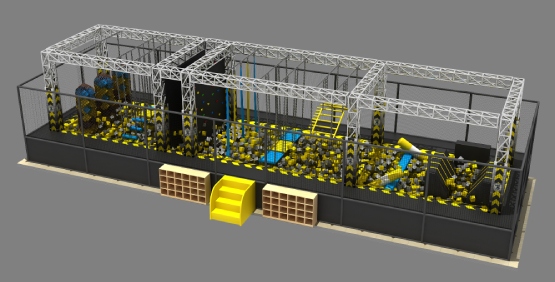
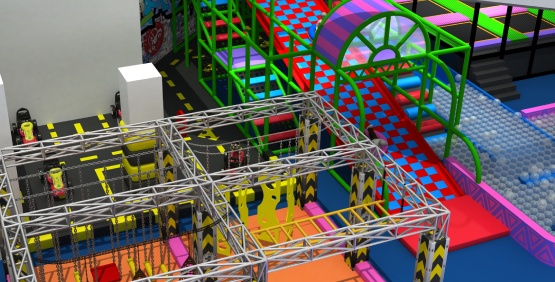
Full Ninja Course
6-8 obstacles including warped wall, hanging rings, balance beams, cargo net, and climbing rope.

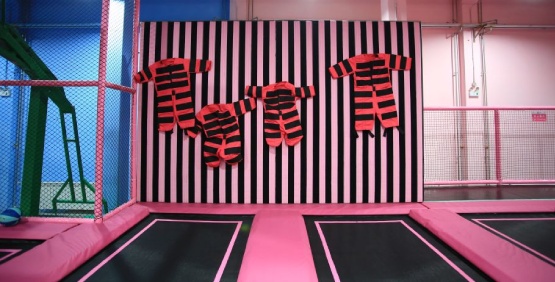
Sticky Wall
2-3 lanes. Families love this attraction. Great for photos and videos.

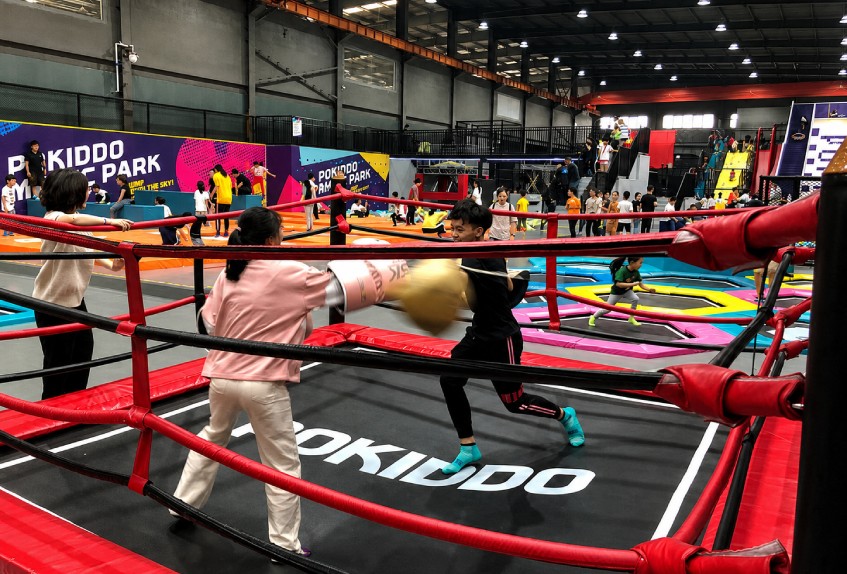
Trampoline Boxing
1-2 rings. Two guests jump and box with soft padded gloves. These gloves are made of high-density polyurethane foam safe and fun.
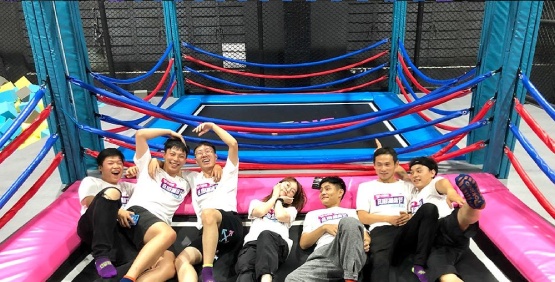


Battle Beams
1-2 sets. Two guests stand on soft beams and try to knock each other off. Very popular with teens.

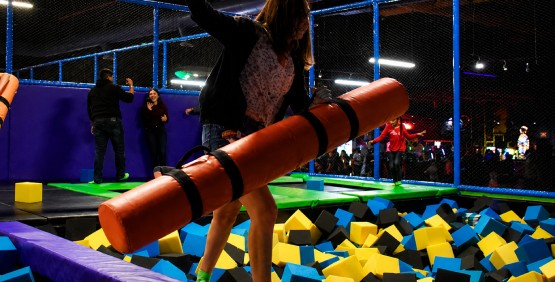
Pro tip: Do not overcrowd. Leave walking space between zones. Crowded parks feel unsafe. Contact us and get a list of trampoline park equipment for sale.
How to Design a 800-1200 m2 Trampoline Play Centre for Large Groups & Events?
Large groups are your highest-revenue customers. School trips, corporate team building, and birthday parties can fill your park on weekdays. Here’s how to design for them in an 800-1200 sqm space.
Separate group entry
If your trampoline park layout allows, create a dedicated group check-in area near the entrance. School buses drop off 20-40 kids at a time. A separate flow prevents congestion and keeps regular customers happy.
Dedicated party rooms
Build 2-4 party rooms near the main floor. Each room should hold 20-30 people. Add tables, chairs, and storage for cakes and gifts. Party rooms are your highest-margin area.
Group competition zones
Your indoor trampoline basketball court and ninja course are perfect for group games. Timed competitions keep large groups engaged for 1-2 hours. Rotate groups between zones to manage flow.
Staff-to-group ratio
For every 30-40 students, assign 1 dedicated staff for the floor and 1 for check-in. Clear staffing ensures safety and smooth operations.
An 800-1200 sqm trampoline entertainment center is large enough to handle groups and regular customers at the same time. If designed correctly. Smart zoning turns weekday slow hours into booked hours. Get your commercial indoor trampoline park design with group zones. Tell us your space size.
An 800 to 1200-square-meter trampoline indoor playground is a serious investment. It works best for big cities, experienced operators, or investors with a management team. In that case, working with a reliable trampoline park manufacturer is necessary. Buy trampoline park from MILAND, we offer professional layout design, direct factory prices, full customization, and turnkey solutions. Start your commercial trampoline park today with us!
BUILD. PLAY. THRIVE.
Need a Custom Dreamworld Plan?
Share your project details (size, target age, budget, timeline, etc). Get a tailored amusement solution and free quote.


- Can you recommend suitable equipment for my project?
Yes. Based on your site size, target visitors, budget, and business model, we can recommend suitable amusement equipment combinations for your project.
- Can you provide layout design based on my site size?
Yes. Send us your floor plan or site dimensions, and our design team can provide layout suggestions to help you plan the space efficiently.
- Do you offer shipping and installation support?
Yes. We support production, packaging, shipping coordination, installation drawings, and online installation guidance. On-site engineer support is available depending on the project.
Inquiry
MILAND: End-to-End One-Stop Service
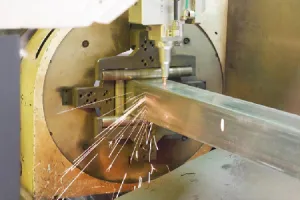



MILAND: End-to-End One-Stop Service
Delivery Timeline — Clear Process From Order to Opening
| Design Confirmation | 7–10 Days | 3D layout design and final plan approval |
| Production & Manufacturing | 15–35 Days | Material processing and equipment assembly |
| Quality Inspection | 3–5 Days | Factory testing and pre-shipment checking |
| Shipping Arrangement | 15–25 Days | Sea, air or land transport based on your needs |
| Installation & Testing | 7–10 Days | On-site installation and operation testing |


