

LarLar » Caso » 3,000㎡ Projeto Parque de Trampolins no Chile: Por que Carlos escolheu MILAND

3,000㎡ Projeto Parque de Trampolins no Chile: Por que Carlos escolheu MILAND

2026-07-31

Quando Carlos começou a planejar um projeto de parque de trampolins de 3.000㎡ no Chile, ele não estava procurando a cotação mais rápida ou o preço mais baixo do equipamento. Sua principal preocupação era se o fornecedor era um fabricante real capaz de apoiar um grande projeto comercial de centro de trampolim, desde o projeto até a preparação da instalação..


A decisão demorou quase dois anos. Durante este período, Carlos comparou vários fornecedores de equipamentos para parques de trampolim, revisou as condições do local e estudou os requisitos para a abertura de um centro de entretenimento interno. A MILAND acabou sendo selecionada para desenvolver a solução personalizada de layout e equipamento do parque de trampolins.

Obtenha um orçamento grátis

Caso, América latina

parque de trampolim

3,000㎡ Projeto Parque de Trampolins no Chile: Por que Carlos escolheu MILAND

3,000㎡ Projeto Parque de Trampolins no Chile: Por que Carlos escolheu MILAND

Initial Project Evaluation
Supplier Comparison
Site and Documentation Review
Layout Development
Supplier Selection

The client began studying the feasibility of developing a 3,000㎡ indoor trampoline park project in Chile and comparing possible large trampoline park suppliers.

Several indoor trampoline park equipment manufacturers and trading companies were evaluated. Factory ownership, project experience, equipment quality and installation support became the main comparison points.

The client continued reviewing operating requirements, land inspection information and the details of the proposed attractions.

MILÂNDIA (Grupo YOTO) developed a mixed-attraction trampoline park layout based on the available area and the client’s operating goals.

After nearly two years of preparation and comparison, Carlos selected MILAND based on its direct manufacturing capability, customized design service and continued project support.
What Carlos Expected from the Indoor Trampoline Park Supplier?

Carlos understood that buying indoor trampoline park equipment was only one part of the project. The supplier also needed to coordinate layout design, production and installation requirements.

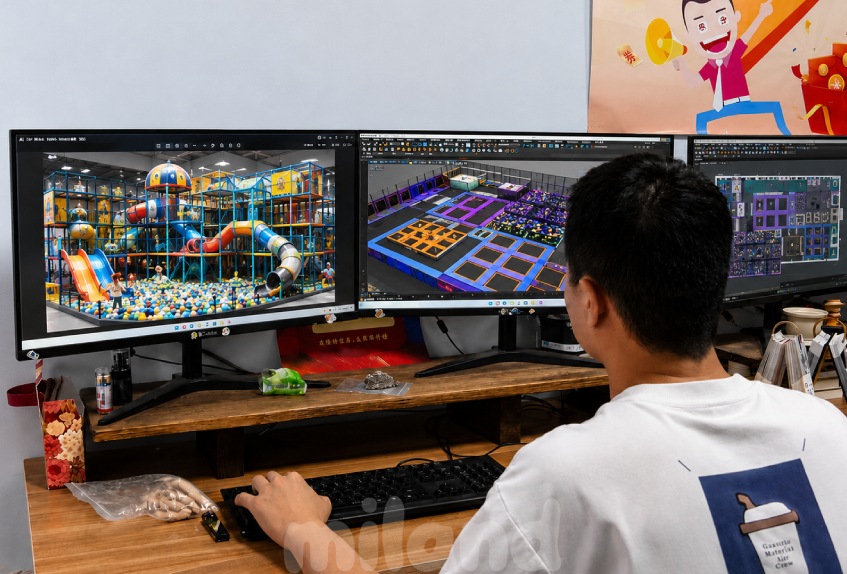
He wanted to confirm whether the company operated its own factory, could design a large commercial trampoline park over 1200 metros quadrados, adjust the equipment to the actual building and provide installation support throughout a long decision process.

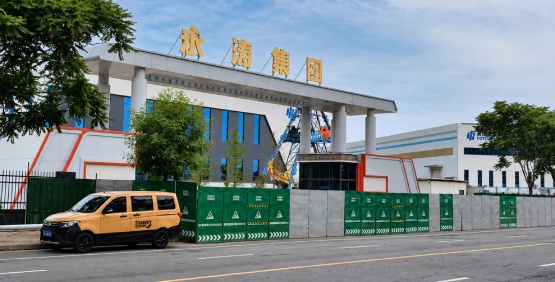
Carlos did not want to rely on a trading company. For a project containing multiple equipment systems, he preferred to communicate directly with the team responsible for design, production and installation.

Why Factory Capability Mattered

Miland China Supplier

Why Factory Capability Mattered

Why Factory Capability Mattered

A commercial indoor trampoline area is not a collection of separate products. Trampoline courts, steel structures, protective padding, platforms, slides and soft-play attractions must fit within one coordinated plan.

Carlos wanted to know who would be responsible if dimensions, attraction details or installation information needed to be changed. Working through intermediaries could slow communication and make technical responsibility less clear.

Why Factory Capability Mattered Why Factory Capability Mattered
Miland China Supplier

Miland China Supplier

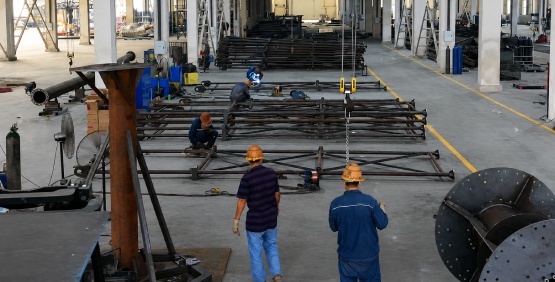
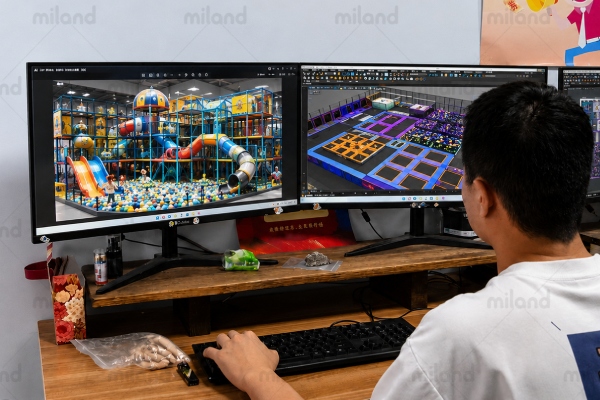
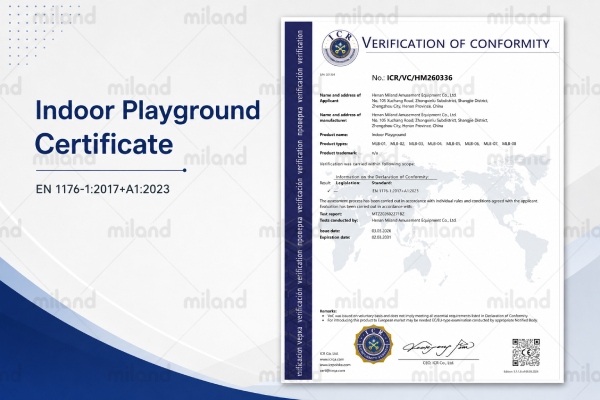
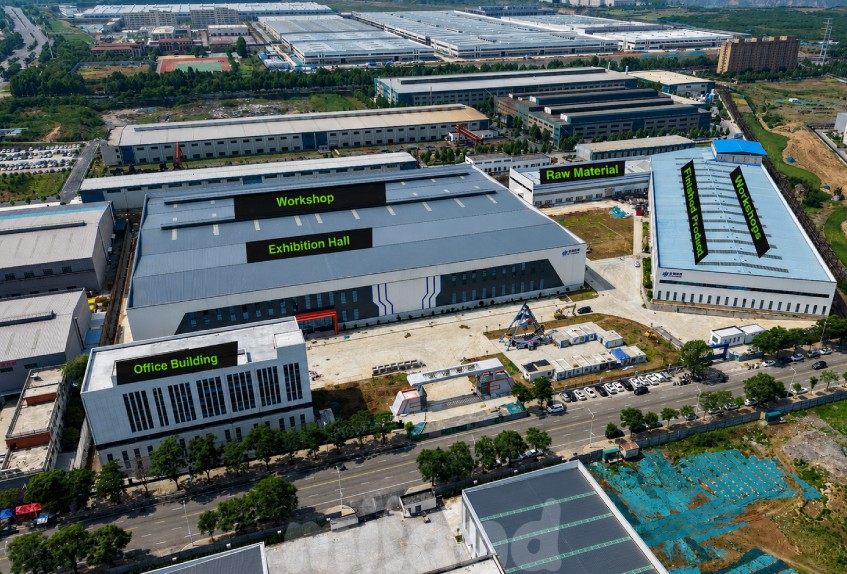
MILAND’s direct manufacturing capability therefore became an important part of the evaluation. Carlos could discuss the design with a team connected to the production process and understand how the proposed equipment would be manufactured. For him, factory verification was a way to reduce project risk.

Miland China Supplier Miland China Supplier
Obtenha um orçamento grátis

How MILAND Planned the 3,000㎡ Commercial Trampoline Park Layout

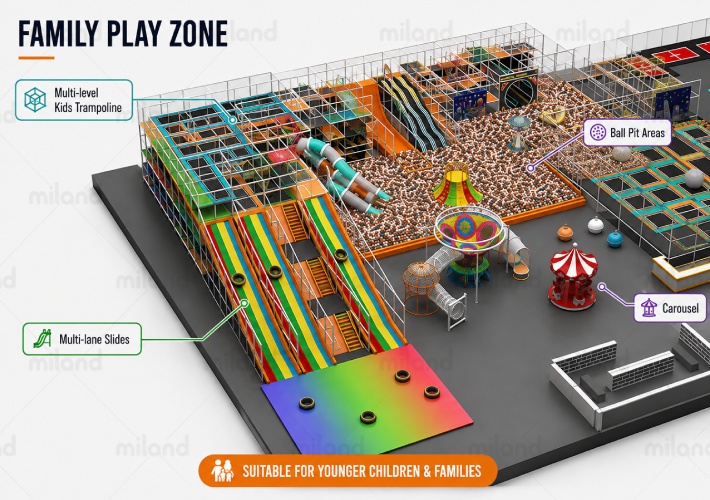
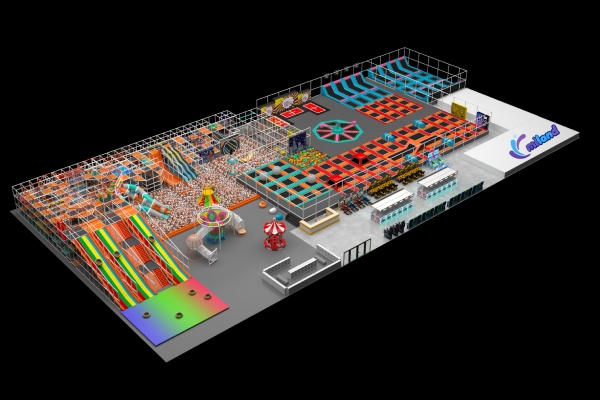
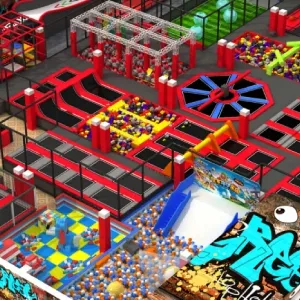
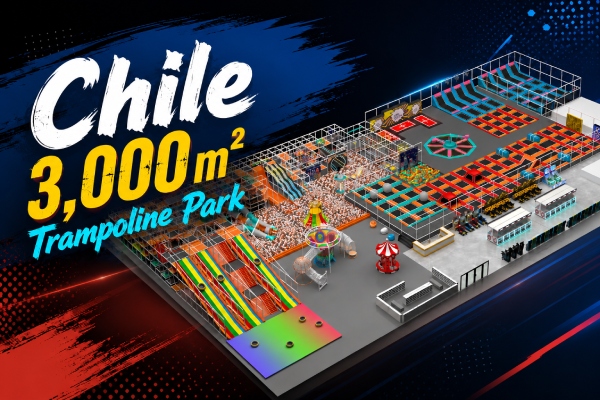
The design was not based on filling the venue with as many trampoline courts as possible. MILAND divided the 3,000㎡ space into three connected areas: a high-energy trampoline zone, a family play zone and a supporting entertainment zone.

This mixed-attraction 3,000 sqm trampoline park layout allows the venue to serve different age groups while keeping the major activities easy to identify and manage.

High-Energy Trampoline and Challenge Zone

The rear and right side of the venue form the main commercial trampoline area. This section includes interconnected trampoline courts, trampolins de parede angulares, long jumping lanes, interactive courts and obstacle-based activities.

Concentrating these attractions in one large zone creates a clear destination for teenagers and more active visitors. It also prevents high-speed jumping activities from being mixed directly with areas designed for younger children.

Several activity formats are included instead of repeating the same square trampoline module throughout the area. This gives visitors more ways to participate and helps the operator divide the zone into open jumping, challenge and group-play sections.

Obtenha um orçamento grátis
parte3_title1

Family Soft-Play and Slide Zone

The left side of the layout is designed around a large multi-level indoor playground structure. It combines climbing routes, enclosed play passages, lâminas de tubo, wide multi-lane slides and a large ball-pit area.

This section provides a more suitable experience for younger children and families who may not use the main trampoline courts. Placing the slides and ball-pit activities together also creates a visually strong family zone rather than scattering children’s equipment around the venue.

The trampoline and soft-play sections remain connected, but their different activity levels are clearly separated. Families with children of different ages can therefore use the same venue while choosing attractions appropriate to each child.

Obtenha um orçamento grátis
parte3_title2

Supporting Entertainment and Operational Space

The front section contains the reception and waiting area, arcade equipment and several smaller attractions. Keeping these facilities outside the main jumping zones prevents arriving visitors and accompanying parents from interrupting active play.

The open central route then connects the entrance with the trampoline and soft-play sections, allowing visitors to identify the main activity zones quickly and move through the venue more efficiently.

Obtenha um orçamento grátis
parte3_title3

MILAND planned the indoor trampoline park equipment, soft-play structure and supporting attractions as one coordinated system. The result is not simply a large collection of games, but a structured venue with clear age-group positioning, activity transitions and operational functions.

From Trampoline Park Planning to the Final USD 350,000 Quotation

Obtenha um orçamento grátis

Carlos continued comparing trampoline park manufacturers while reviewing local operating requirements, land inspection documents and individual attraction details. As the project information became clearer, MILAND updated the proposed layout and provided the equipment and installation details needed for the next stage.


After the attraction mix and design scope were confirmed, the final equipment quotation for the 3,000㎡trampoline park project in Chile was approximately USD 350,000. This amount was based on the proposed trampoline zones, multi-level soft-play structure, rainbow slides, ball-pit activities, supporting indoor attractions and customized layout service.


The quotation is specific to this project rather than a standard price for every 3,000-square-meter venue. Equipment coverage, attraction selection, personalização, shipping and installation arrangements can all affect the budget. For a broader explanation, read our trampoline park investment cost breakdown.

Why Carlos Chose MILAND as His Indoor Trampoline Park Manufacturer?

Carlos did not select MILAND based only on the trampoline park equipment price. His decision was based on MILAND’s direct manufacturing capability, customized layout design and ability to support the project as its requirements developed.

The confirmed 3D layout established the main trampoline, soft-play and supporting entertainment zones, providing a clear basis for equipment confirmation, production planning and installation preparation.

Planning a commercial trampoline park? Send us your floor plan, clear ceiling height, project location and preferred attractions. Our experienced design team can review the available space and prepare an initial zoning proposal for your project.

Recursos mais recentes

CONSTRUIR. JOGAR. FLORESCER.

Precisa de um plano Dreamworld personalizado?

Compartilhe os detalhes do seu projeto (tamanho, idade alvo, orçamento, linha do tempo, etc.). Obtenha uma solução de diversão personalizada e orçamento gratuito.

  • Você pode recomendar equipamentos adequados para o meu projeto?

    Sim. Com base no tamanho do seu site, visitantes-alvo, orçamento, e modelo de negócios, podemos recomendar combinações de equipamentos de diversão adequadas para o seu projeto.

  • Você pode fornecer design de layout com base no tamanho do meu site?

    Sim. Envie-nos a sua planta baixa ou dimensões do local, e nossa equipe de design pode fornecer sugestões de layout para ajudá-lo a planejar o espaço com eficiência.

  • Você oferece suporte de envio e instalação?

    Sim. Apoiamos a produção, embalagem, coordenação de transporte, desenhos de instalação, e orientação de instalação on-line. Suporte de engenheiro no local está disponível dependendo do projeto.

Investigação

  • Rodapé do formulário de contato
  • Por favor, deixe suas informações de consulta

  • Rodapé do formulário de contato
  • swt Citar CONTATE-NOS
    whatsapp

    WhatsApp