




 Home
800-1200 SQM Indoor Play Area
Building an 800-1200 sqm indoor play area is creating a large indoor playground what can handle high traffic, support multiple attractions, and keep visitors staying longer. If you want a big indoor playground that looks impressive, works efficiently, and generates stable revenue, this is one of the most proven size ranges.
Is 800-1200 SQM the Right Size for Your Indoor Soft Play Area?
Before you look at indoor playground designs or equipment, you need to understand what a huge indoor playground of 800-1200 square meters really means. Here’s what you can expect at this size:
- Capacity: 500-800 kids,suitable for busy commercial areas
- Target users: Families with kids aged 3–15
- Investment cost range: $90,000-$500,000
- Visual impact: Stronger branding compared to small or standard parks
- Available theme: Cyberpunk, candy-style kid’s indoor play, sports & trendy, etc.
In short, this is where your project shifts from a large soft play area to a complete entertainment experience. Once you understand the positioning, the next step is to see how this space can actually look.

Real Design Ideas for Large Indoor Soft Play for Sale at Miland Factory

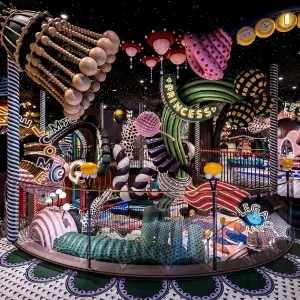
800 SQM
800 sqm gaudi's dream family entertainment center
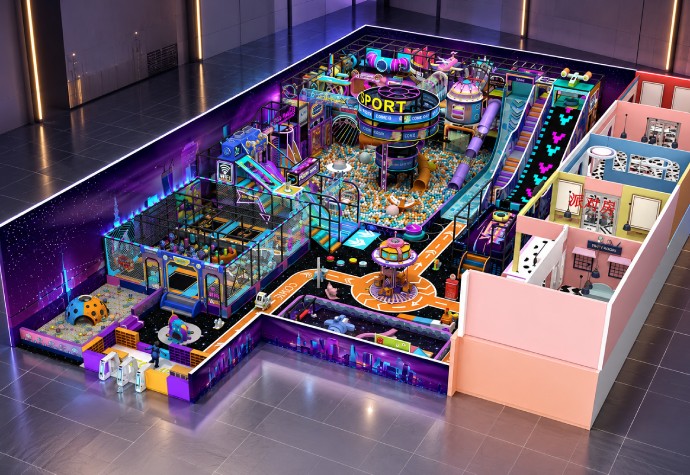
800 SQM
modern indoor playground cyberpunk-style design
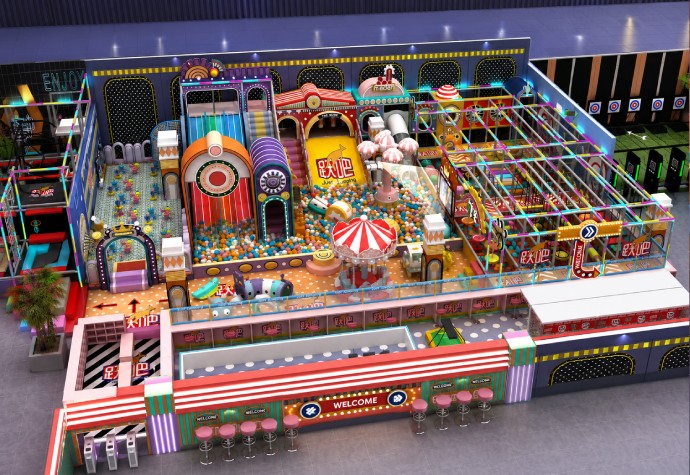
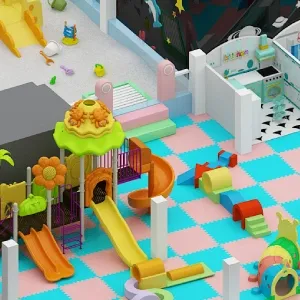
1200 SQM
commercial 1200 sqm candy-style indoor soft play center layout

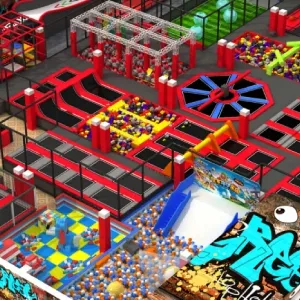
900 SQM
900-square-meter industrial indoor playground slides
What Should a Large Indoor Play Area of 800-1200 Square Meters Include?
Indoor playground equipment is where your project becomes competitive. A successful 800-1200 sqm indoor play area is large enough to support multi-zone planning, not just a single big indoor play structure. Below is a typical configuration designed specifically for large soft play area projects of this size.
Soft Play
Jump Zone
Ninja Course
Toddler Zone
Buffer Zones
Add-On Revenue Zones

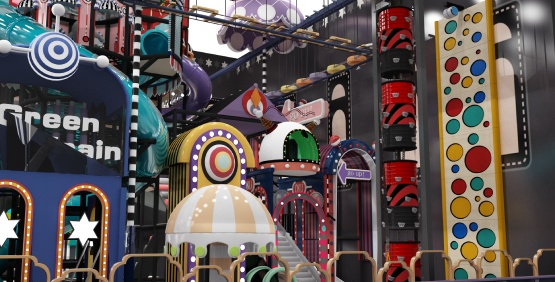
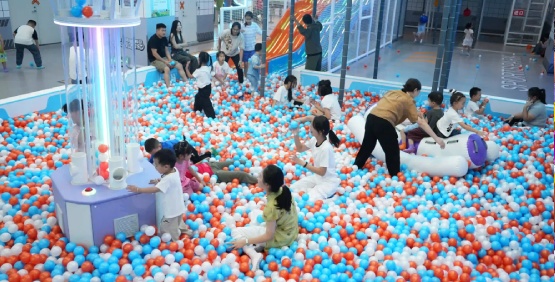
Soft Play Structure
- Recommended area: 250-400 m2
- Age group: 3-12 years old
- Structure: 4-6 level large indoor play structures
- Key features: Spiral slides, tunnel slides, obstacle paths, 3,000+ ball pool
- Why it matters:It is a central anchor of your entire massive indoor soft play area.

Free Jump Zone
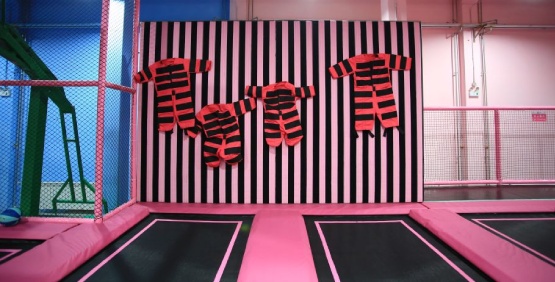
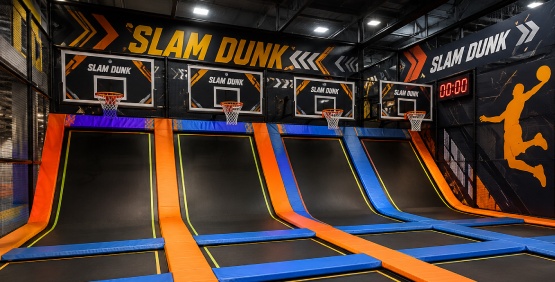
- Recommended area: 150-300 m2
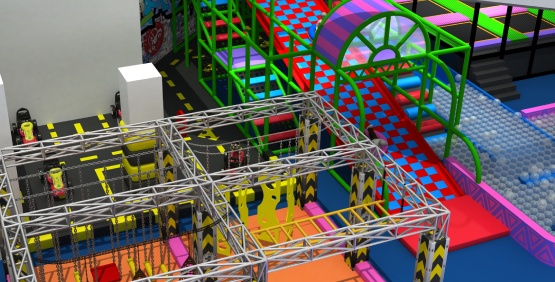
- Equipment: Connected trampoline beds, foam pits, slam dunk area, spider wall, etc.
- Why it matters: Trampoline park area becomes a secondary traffic core, helping your huge indoor play area serve older kids and teens.

Ninja Course
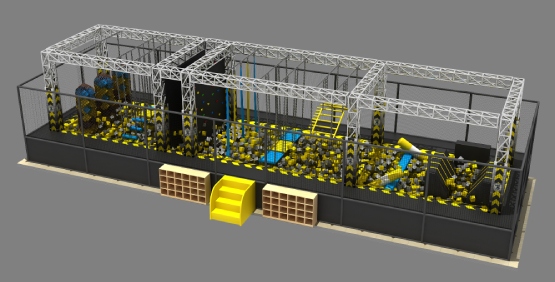
- Recommended area: 100-200 m2
- Age group: teens and adults
- Equipment: Rope course, rotating obstacles, climbing walls
- Keywords: giant indoor playground, large indoor play structures
- Why it matters: Ninja challenge course introduces movement, competition, and repeat play value to your giant indoor playground.

Toddler Soft Play Zone
- Recommended area: 80–150 m²
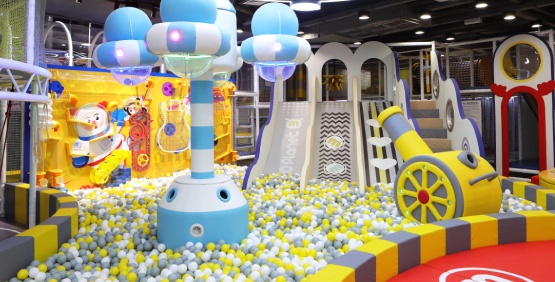
- Equipment: Large soft play mats, low-height slides, soft blocks
- Why it matters: At 8002+, toddlers should not share space with big kids. A separate zone improves safety and makes your large indoor play centre more family-friendly.

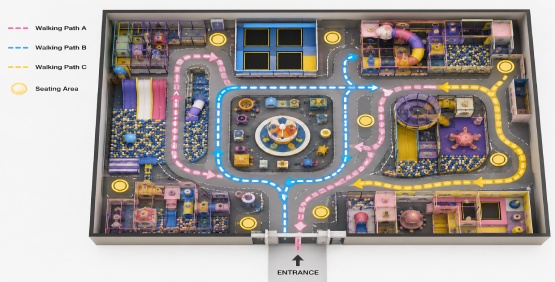
Open Activity Buffer Zones
- Recommended area: 15%–25% of total space
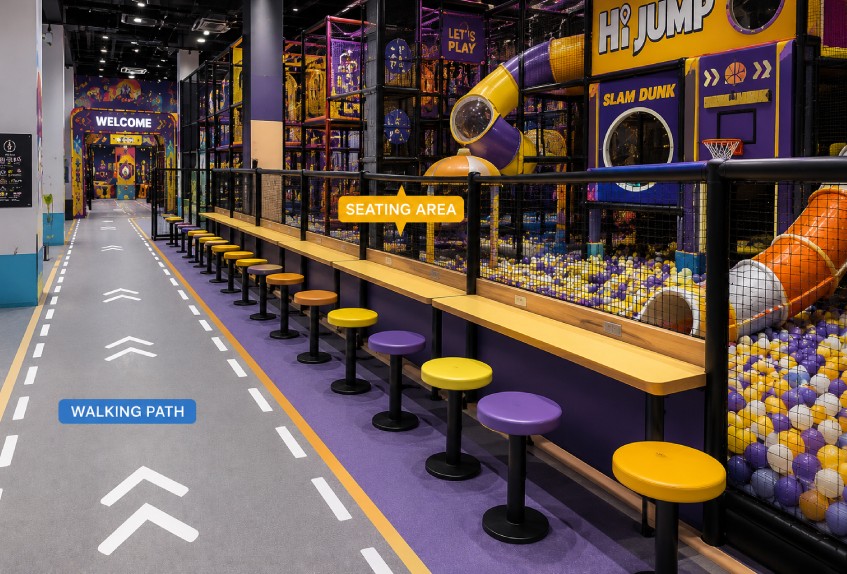
- Function: Walking paths, seating areas, parent rest zones
- Keywords: large indoor play centre, big indoor playground
- Why it matters: This is what separates a professional 800-1200 sqm indoor play areafrom a crowded one. Good flow design increases comfort, safety, and dwell time.

Add-On Revenue Zones (Scaled for Large Projects)
- Recommended area: flexible (based on business model)
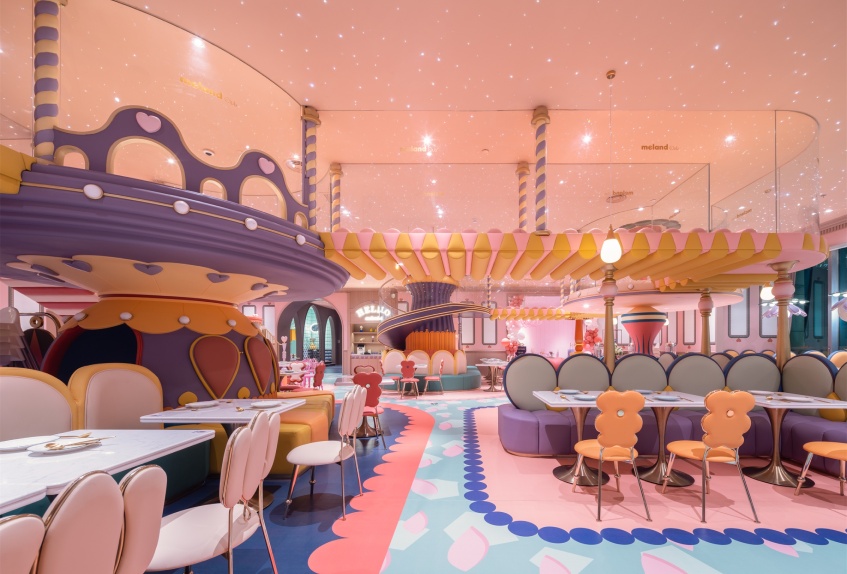
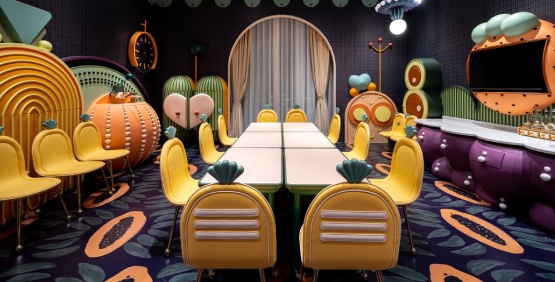
- Options: Party rooms, role-play city, arcade corner
- Why it matters: Only a large indoor soft play project can support multiple revenue streams without feeling crowded.These zones directly impact ROI.

With the right layout, the right mix of large indoor play equipment, and a clear zoning strategy, you can build a big indoor playground that attracts families, increases stay time, and drives repeat visits. If you already have a space in mind, the fastest way forward is to start with a layout. Send us your floor plan, and we can help you turn it into a fully customized large indoor soft play design that fits your market and stands out from competitors.
BUILD. PLAY. THRIVE.
Need a Custom Dreamworld Plan?
Share your project details (size, target age, budget, timeline, etc). Get a tailored amusement solution and free quote.


- Can you recommend suitable equipment for my project?
Yes. Based on your site size, target visitors, budget, and business model, we can recommend suitable amusement equipment combinations for your project.
- Can you provide layout design based on my site size?
Yes. Send us your floor plan or site dimensions, and our design team can provide layout suggestions to help you plan the space efficiently.
- Do you offer shipping and installation support?
Yes. We support production, packaging, shipping coordination, installation drawings, and online installation guidance. On-site engineer support is available depending on the project.
Inquiry
MILAND: End-to-End One-Stop Service



MILAND: End-to-End One-Stop Service
Delivery Timeline — Clear Process From Order to Opening
| Design Confirmation | 7–10 Days | 3D layout design and final plan approval |
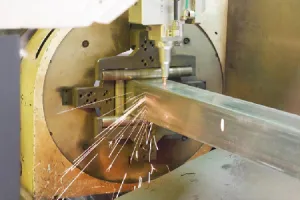
| Production & Manufacturing | 15–35 Days | Material processing and equipment assembly |
| Quality Inspection | 3–5 Days | Factory testing and pre-shipment checking |
| Shipping Arrangement | 15–25 Days | Sea, air or land transport based on your needs |
| Installation & Testing | 7–10 Days | On-site installation and operation testing |


