




 Lar
800-1200 Área de recreação interna SQM
Building an 800-1200 sqm indoor play area is creating a large indoor playground what can handle high traffic, support multiple attractions, and keep visitors staying longer. If you want a big indoor playground that looks impressive, works efficiently, and generates stable revenue, this is one of the most proven size ranges.
Is 800-1200 SQM the Right Size for Your Indoor Soft Play Area?
Before you look at indoor playground designs or equipment, you need to understand what a huge indoor playground of 800-1200 square meters really means. Here’s what you can expect at this size:
- Capacidade: 500-800 kids,suitable for busy commercial areas
- Target users: Families with kids aged 3–15
- Investment cost range: $90,000-$500,000
- Visual impact: Stronger branding compared to small or standard parks
- Available theme: Ciberpunk, candy-style kid’s indoor play, sports & trendy, etc..
Resumidamente, this is where your project shifts from a large soft play area to a complete entertainment experience. Once you understand the positioning, the next step is to see how this space can actually look.

Real Design Ideas for Large Indoor Soft Play for Sale at Miland Factory

800 M²
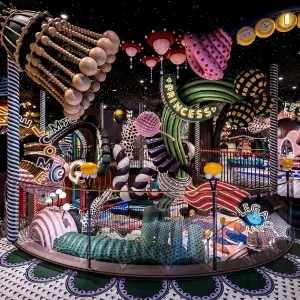
800 sqm gaudi's dream family entertainment center
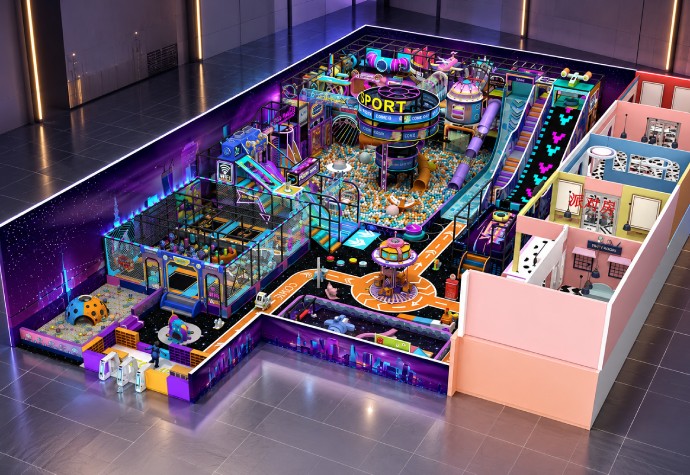
800 M²
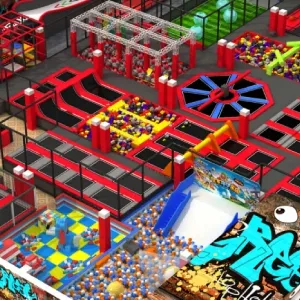
modern indoor playground cyberpunk-style design
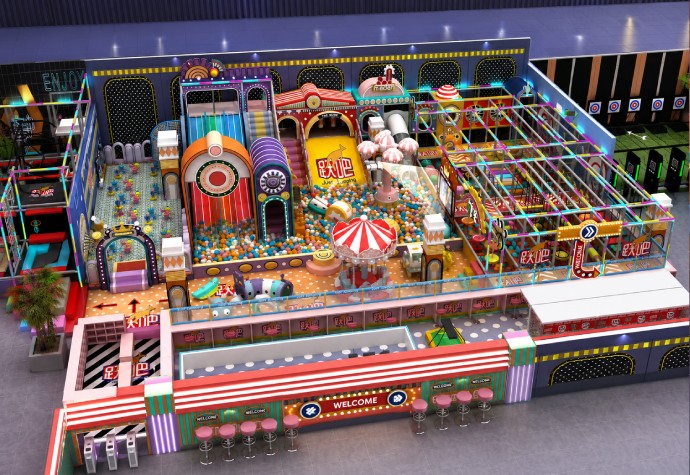
1200 M²
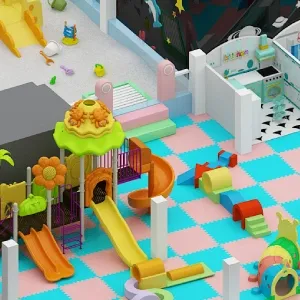
commercial 1200 sqm candy-style indoor soft play center layout

900 M²
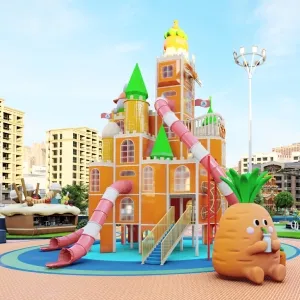
900-square-meter industrial indoor playground slides
What Should a Large Indoor Play Area of 800-1200 Square Meters Include?
Indoor playground equipment is where your project becomes competitive. A successful 800-1200 sqm indoor play area is large enough to support multi-zone planning, not just a single big indoor play structure. Below is a typical configuration designed specifically for large soft play area projects of this size.
Soft Play
Jump Zone
Curso Ninja
Zona infantil
Buffer Zones
Add-On Revenue Zones

Soft Play Structure
- Recommended area: 250-400 eu2
- Faixa etária: 3-12 anos
- Estrutura: 4-6 level large indoor play structures
- Key features: Spiral slides, tunnel slides, obstacle paths, 3,000+ piscina de bolinhas
- Why it matters:It is a central anchor of your entire massive indoor soft play area.
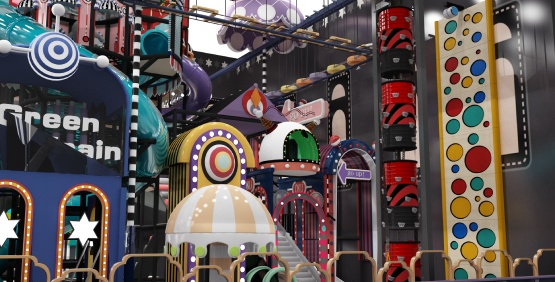
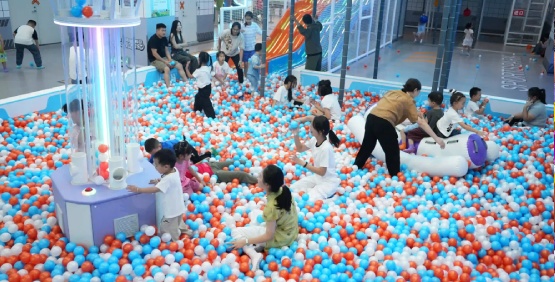

Free Jump Zone
- Recommended area: 150-300 eu2
- Equipamento: Connected trampoline beds, foam pits, slam dunk area, spider wall, etc..
- Why it matters: Trampoline park area becomes a secondary traffic core, helping your huge indoor play area serve older kids and teens.
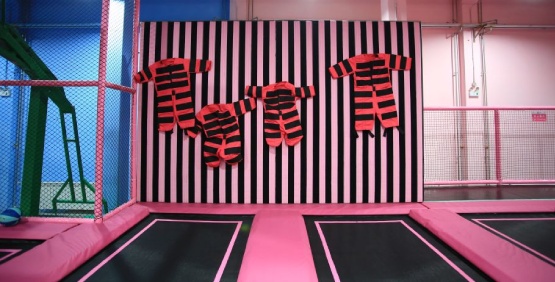
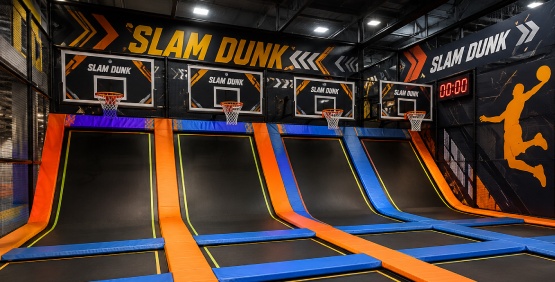

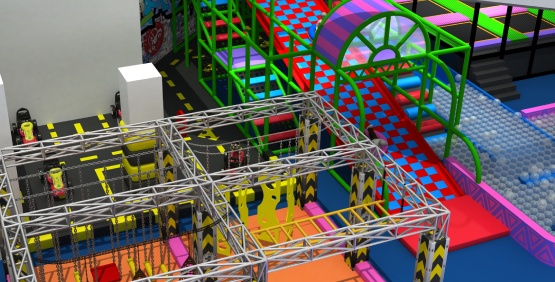
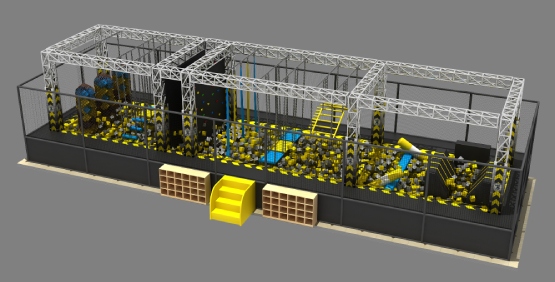
Curso Ninja
- Recommended area: 100-200 eu2
- Faixa etária: adolescentes e adultos
- Equipamento: Rope course, rotating obstacles, paredes de escalada
- Palavras-chave: giant indoor playground, large indoor play structures
- Why it matters: Ninja challenge course introduces movement, competition, and repeat play value to your giant indoor playground.

Toddler Soft Play Zone
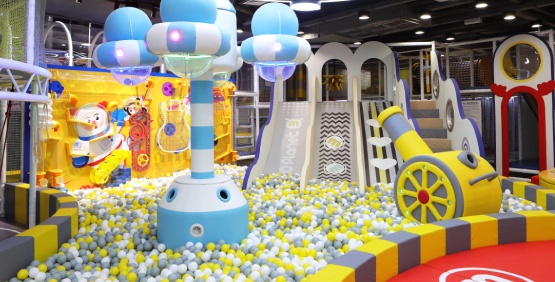
- Recommended area: 80–150 m²
- Equipamento: Large soft play mats, low-height slides, soft blocks
- Why it matters: No 8002+, toddlers should not share space with big kids. A separate zone improves safety and makes your large indoor play centre more family-friendly.

Open Activity Buffer Zones
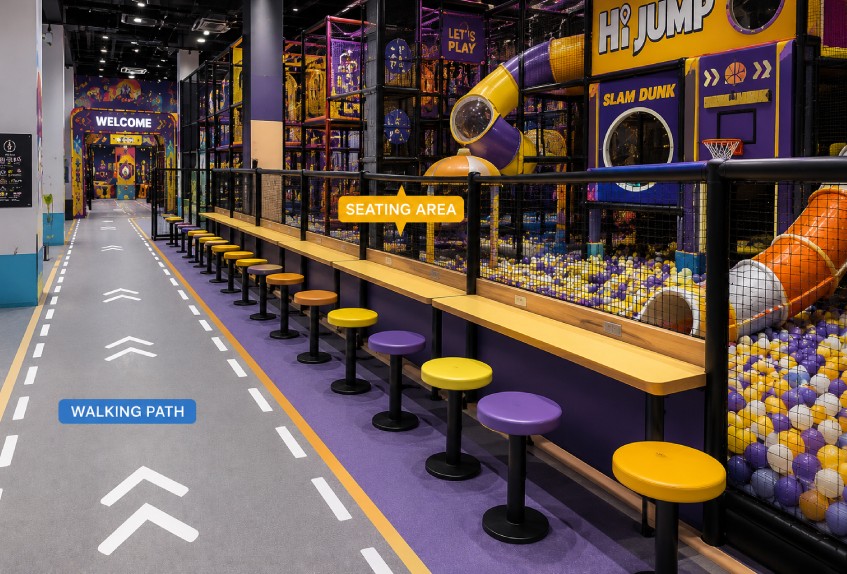
- Recommended area: 15%–25% of total space
- Function: Walking paths, seating areas, parent rest zones
- Palavras-chave: large indoor play centre, big indoor playground
- Why it matters: This is what separates a professional 800-1200 sqm indoor play areafrom a crowded one. Good flow design increases comfort, segurança, and dwell time.

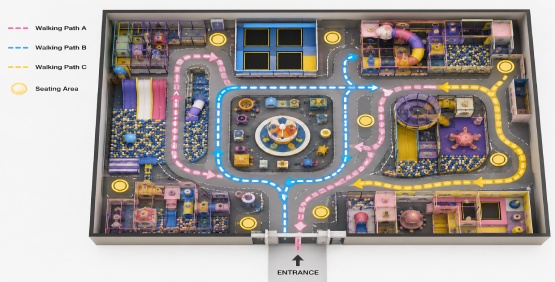
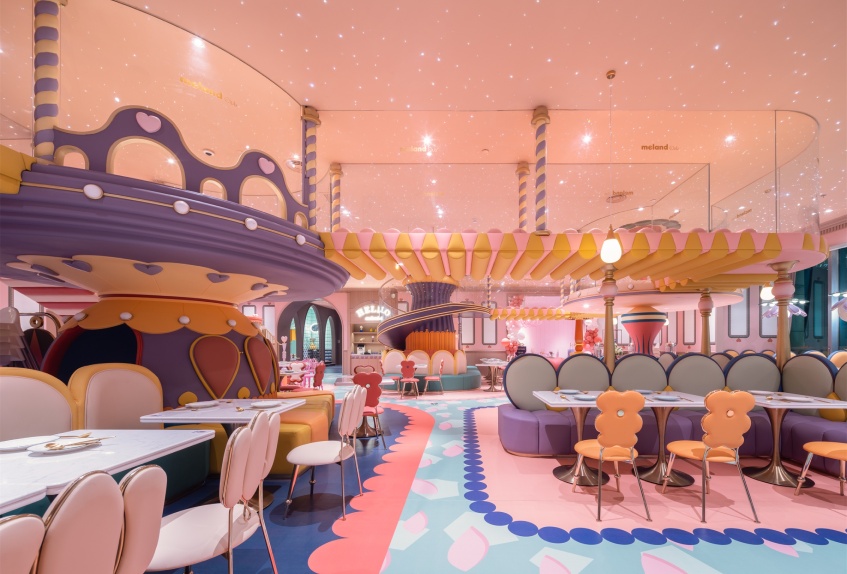
Add-On Revenue Zones (Scaled for Large Projects)
- Recommended area: flexible (based on business model)
- Options: Salões de festas, role-play city, arcade corner
- Why it matters: Only a large indoor soft play project can support multiple revenue streams without feeling crowded.These zones directly impact ROI.
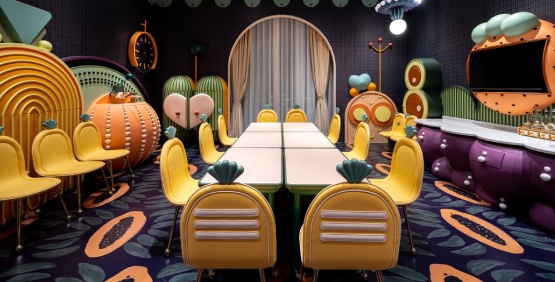

With the right layout, the right mix of large indoor play equipment, and a clear zoning strategy, you can build a big indoor playground that attracts families, increases stay time, and drives repeat visits. If you already have a space in mind, the fastest way forward is to start with a layout. Send us your floor plan, and we can help you turn it into a fully customized large indoor soft play design that fits your market and stands out from competitors.
CONSTRUIR. JOGAR. FLORESCER.
Precisa de um plano Dreamworld personalizado?
Compartilhe os detalhes do seu projeto (tamanho, idade alvo, orçamento, linha do tempo, etc.). Obtenha uma solução de diversão personalizada e orçamento gratuito.


- Você pode recomendar equipamentos adequados para o meu projeto?
Sim. Com base no tamanho do seu site, visitantes-alvo, orçamento, e modelo de negócios, podemos recomendar combinações de equipamentos de diversão adequadas para o seu projeto.
- Você pode fornecer design de layout com base no tamanho do meu site?
Sim. Envie-nos a sua planta baixa ou dimensões do local, e nossa equipe de design pode fornecer sugestões de layout para ajudá-lo a planejar o espaço com eficiência.
- Você oferece suporte de envio e instalação?
Sim. Apoiamos a produção, embalagem, coordenação de transporte, desenhos de instalação, e orientação de instalação on-line. Suporte de engenheiro no local está disponível dependendo do projeto.
Investigação
MILÂNDIA: Serviço completo de ponta a ponta



MILÂNDIA: Serviço completo de ponta a ponta
Cronograma de entrega - processo claro desde o pedido até a abertura
| Confirmação de projeto | 7–10 dias | 3Projeto de layout D e aprovação do plano final |
| Produção e Fabricação | 15–35 dias | Processamento de materiais e montagem de equipamentos |
| Inspeção de Qualidade | 3–5 dias | Testes de fábrica e verificação pré-embarque |
| Acordo de envio | 15–25 dias | Mar, transporte aéreo ou terrestre de acordo com suas necessidades |
| Instalação e teste | 7–10 dias | Instalação no local e testes de operação |


